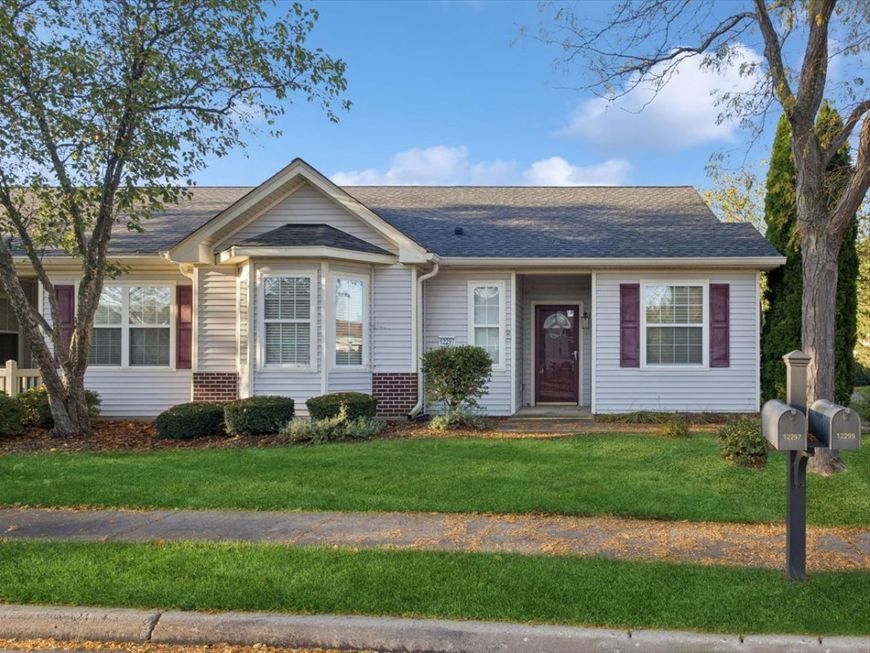
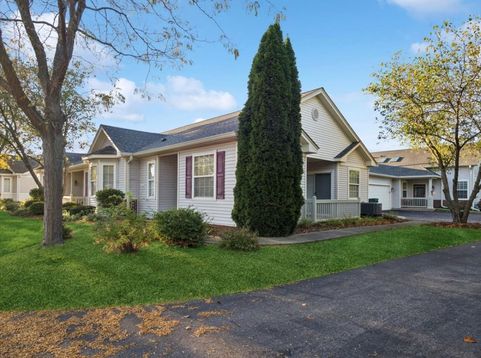
12297 Quail Ridge Drive Huntley, IL 60142
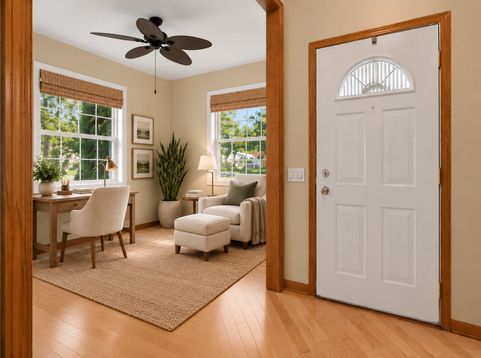
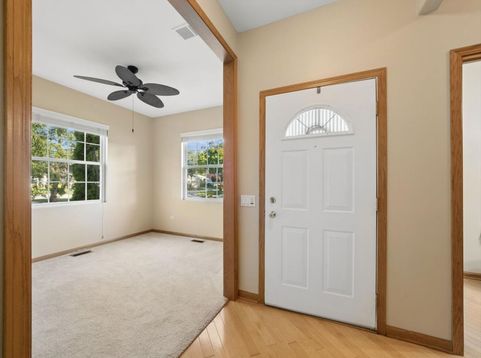
This spacious 1-bedroom plus den, 1.5-bath condo offers comfortable, easy living with a bright, open layout and thoughtful spaces throughout. A welcoming entry leads to a versatile den - perfect for a home office, hobby space, or occasional guest room. The generously sized living room flows seamlessly into the eat-in kitchen, creating an inviting space for everyday living and entertaining. The kitchen features stainless steel appliances, oak cabinetry, and plenty of room for a dining table and hutch, plus convenient access to the laundry room. Sliding glass doors lead to a private patio - an ideal spot to enjoy your morning coffee, relax with a good book, garden, or visit with neighbors. The spacious primary bedroom features two large closets and a private full bath with a walk-in shower. A convenient half bath adds comfort for guests. The attached two-car garage provides excellent storage and everyday convenience. Located in the sought-after Del Webb active 55+ community, residents enjoy an impressive array of amenities, including a clubhouse, fitness center, golf course, swimming pool, restaurant, and a huge selection of activities, clubs, and social events. Come enjoy maintenance-free living, wonderful amenities, and the vibrant lifestyle this exceptional 55+ community has to offer!

Baird & Warner Jim Bechtold 847.226.6645 Email
Property Details
Feature Descriptions
Room Information
Schools
Disclaimer: The accuracy of all information regardless of source, including but not limited to square footage and lot size, is deemed reliable but not guaranteed nor warranted and should be personally verified through personal inspection by and/or with the appropriate professionals.
Location
See details and scored characteristics about this location.


Select a format below, new window will open and will prompt you to print.


AWARD WINNING SERVICES


GLOBAL REACH & HOME INSURANCE



Market Report
Sign up today to stay updated on what’s happening in your local real estate market.